




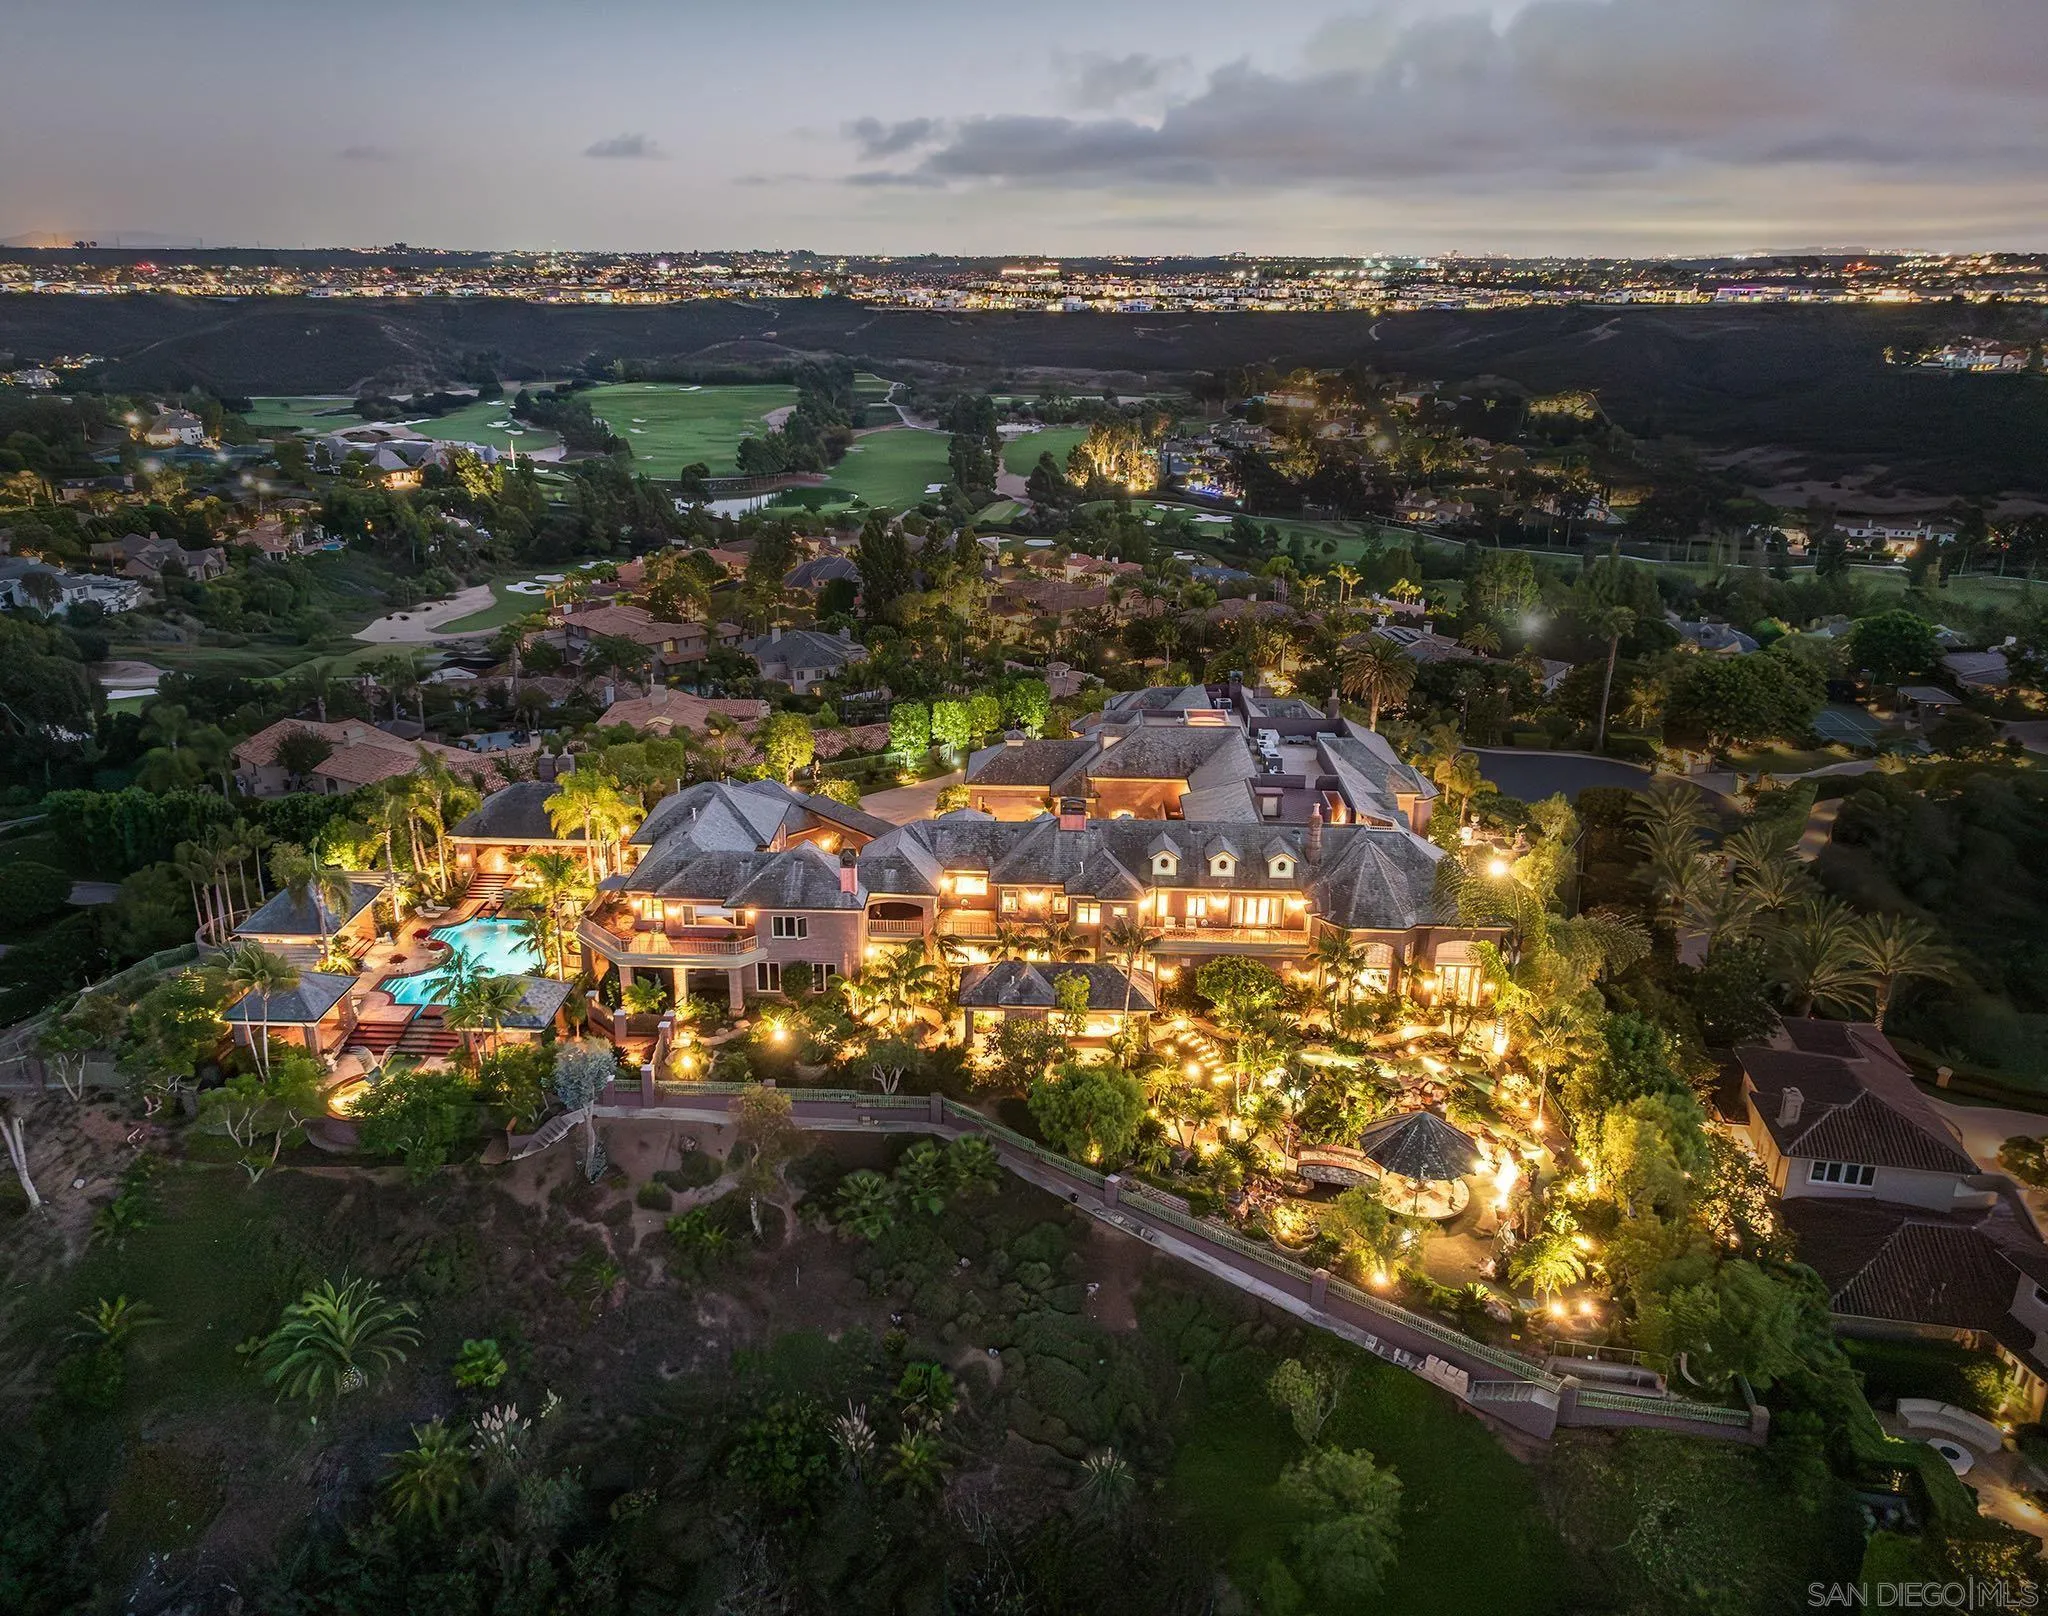
5893 Winland Hills Dr
RANCHO SANTA FE, CA 92067
Listing #250041028
Listing Courtesy of Tim Van Damm Berkshire Hathaway HomeServices California Properties 858-663-0911
- Beds 9
- Garage 7
- Baths 10 | 4
- Sqft 17,332
$15,495,000
- Status ACTIVE
- Year Built 1995
- Property Type house
- Neighborhood Winland Hills
About This Property
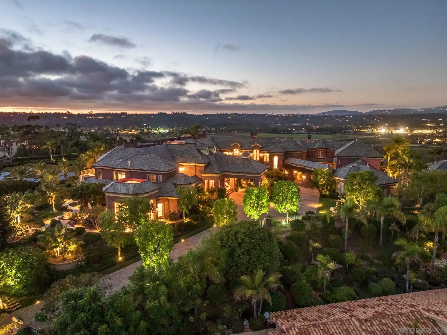
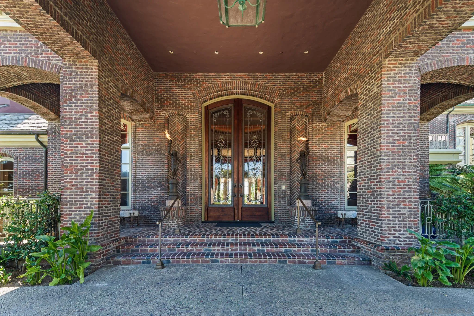
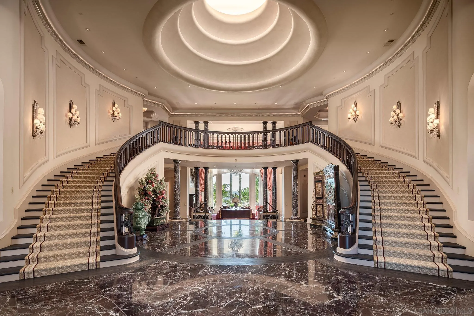
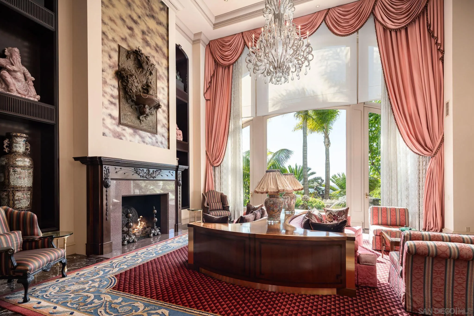
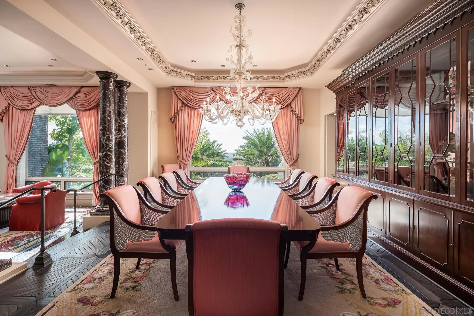
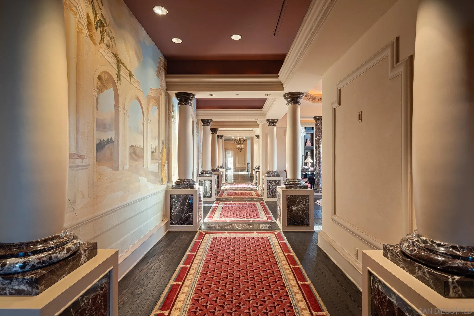
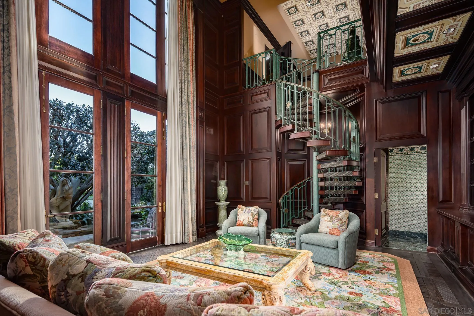
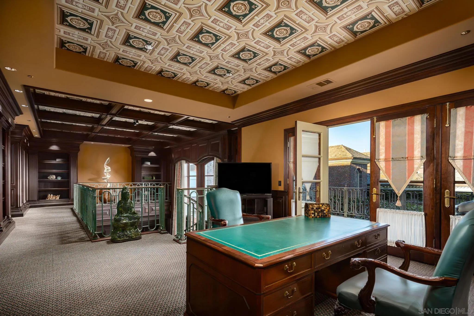
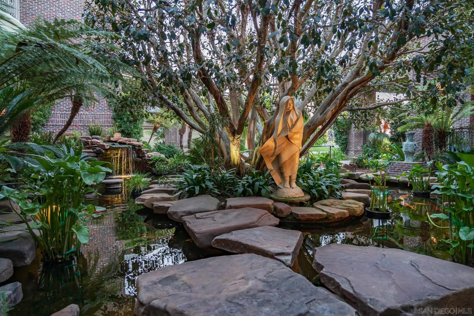
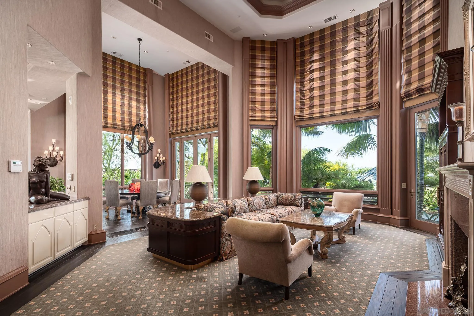
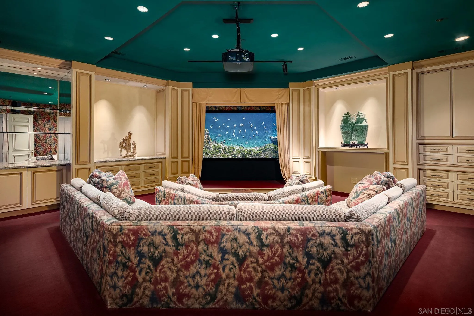
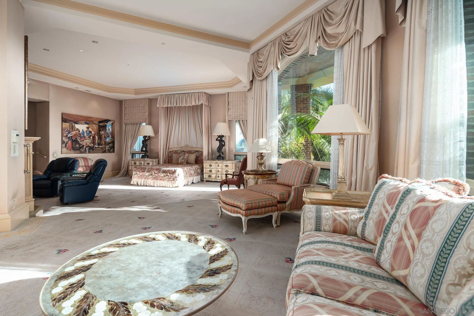
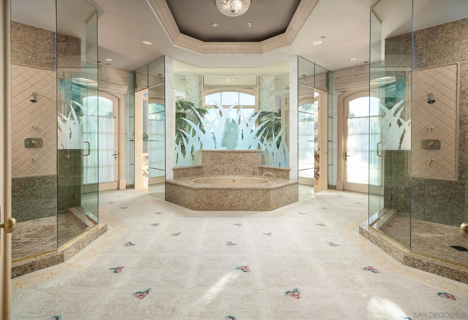
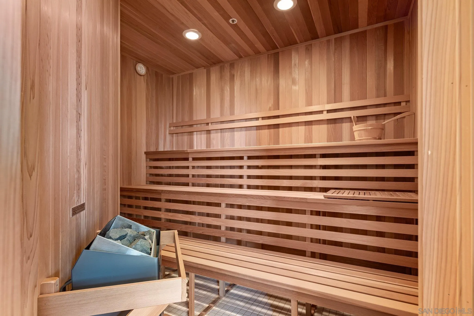
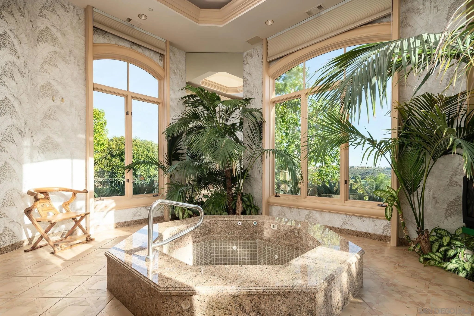
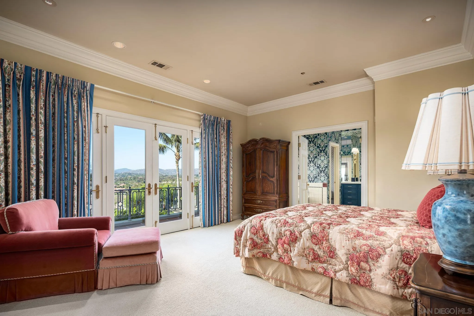
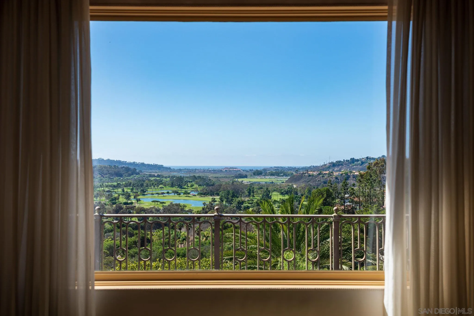
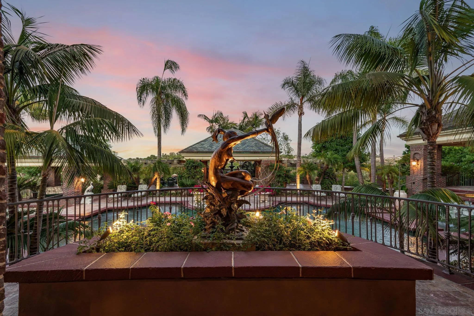
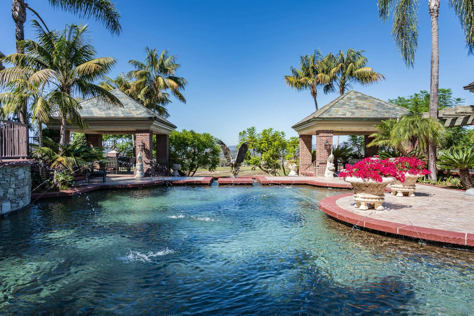
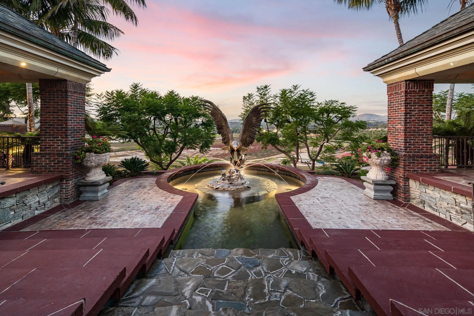
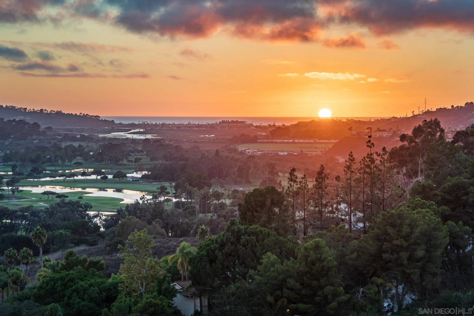
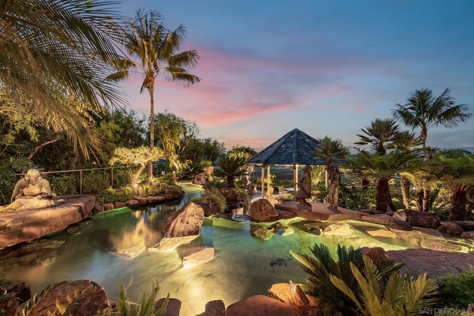
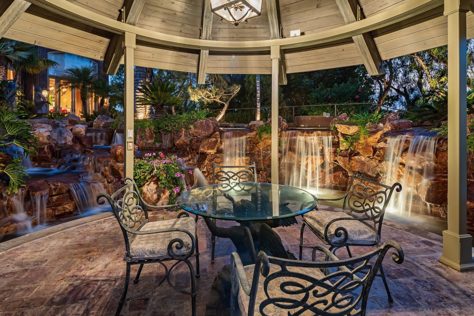
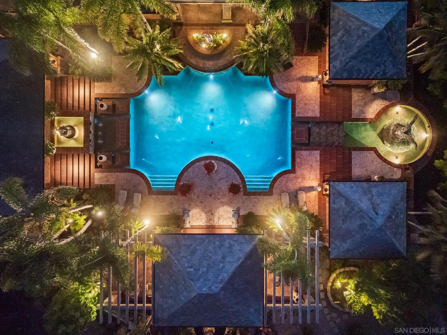
Awe inspiring are the words that come to mind as you approach "The Eagle's Nest." The quality of construction and grandeur of the estate is unparalleled. Resting atop one of the highest hills in Rancho Santa Fe on a private, gated street, this masterpiece features 360-degree ocean, golf, and mountain views, impeccably manicured grounds, and materials sourced from around the world. Upon entering the home, the sheer scale and beauty are breathtaking. The home features a home theater, two-story library, roof deck, numerous balconies, fountains that rival the Bellagio, a gym, private guest quarters, and so much more. Pictures truly don't do this estate justice, one must see the home in person to appreciate just how spectacular it is.
Property Details
Location Information
+
Interior Features
+
Exterior Features
+
Additional Information
+
Listing Courtesy of Tim Van Damm Berkshire Hathaway HomeServices California Properties 858-663-0911
This information is deemed reliable but not guaranteed. You should rely on this information only to decide whether or not to further investigate a particular property. BEFORE MAKING ANY OTHER DECISION, YOU SHOULD PERSONALLY INVESTIGATE THE FACTS (e.g. square footage and lot size) with the assistance of an appropriate professional. You may use this information only to identify properties you may be interested in investigating further. All uses except for personal, noncommercial use in accordance with the foregoing purpose are prohibited. Redistribution or copying of this information, any photographs, or video tours is strictly prohibited. This information is derived from the Internet Data Exchange (IDX) service provided by San Diego MLS. Displayed property listings may be held by a brokerage firm other than the broker and/or agent responsible for this display. The information and any photographs and video tours and the compilation from which they are derived is protected by copyright. Compilation © 2026 San Diego MLS.
© 2026 San Diego MLS. All rights reserved.
Some listings on this website are from San Diego MLS as of August 11, 2026, 7:38 PM PT The information being provided is for consumers' personal, non-commercial use and may not be used for any purpose other than to identify prospective properties consumers may be interested in purchasing.
© 2026 San Diego MLS. All rights reserved.
Some listings on this website are from San Diego MLS as of August 11, 2026, 7:38 PM PT The information being provided is for consumers' personal, non-commercial use and may not be used for any purpose other than to identify prospective properties consumers may be interested in purchasing.
Real Estate IDX Powered by iHomefinder